

AFFORD - DESIGN - BUILD
Featured Products
Own it. Build it. Live it.
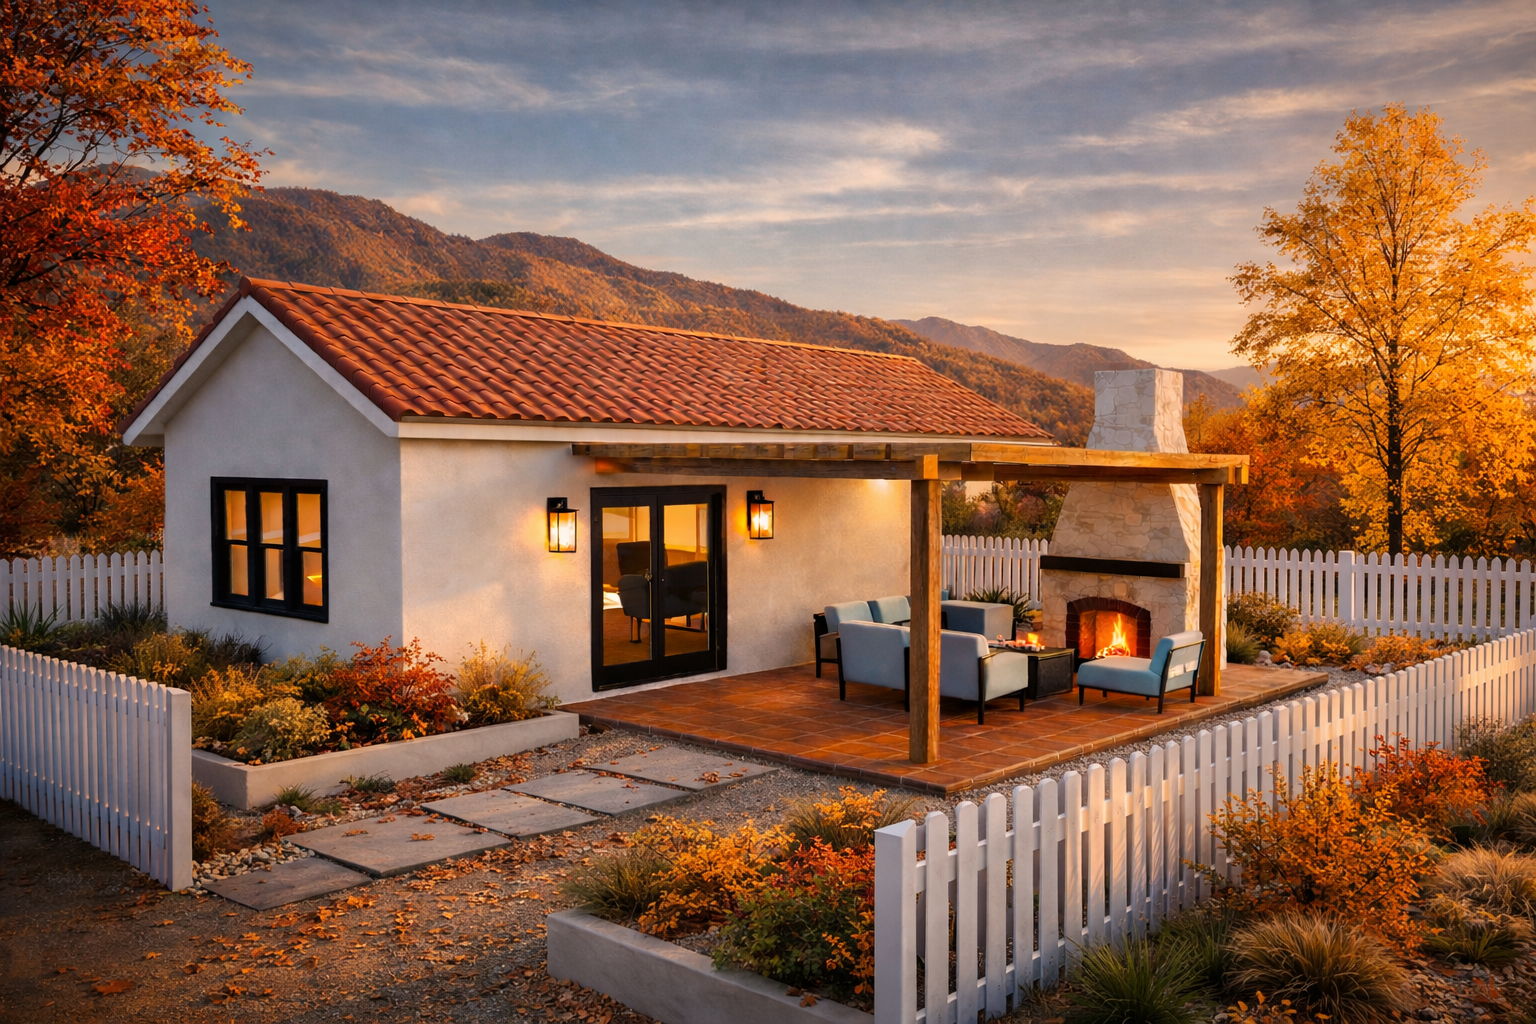
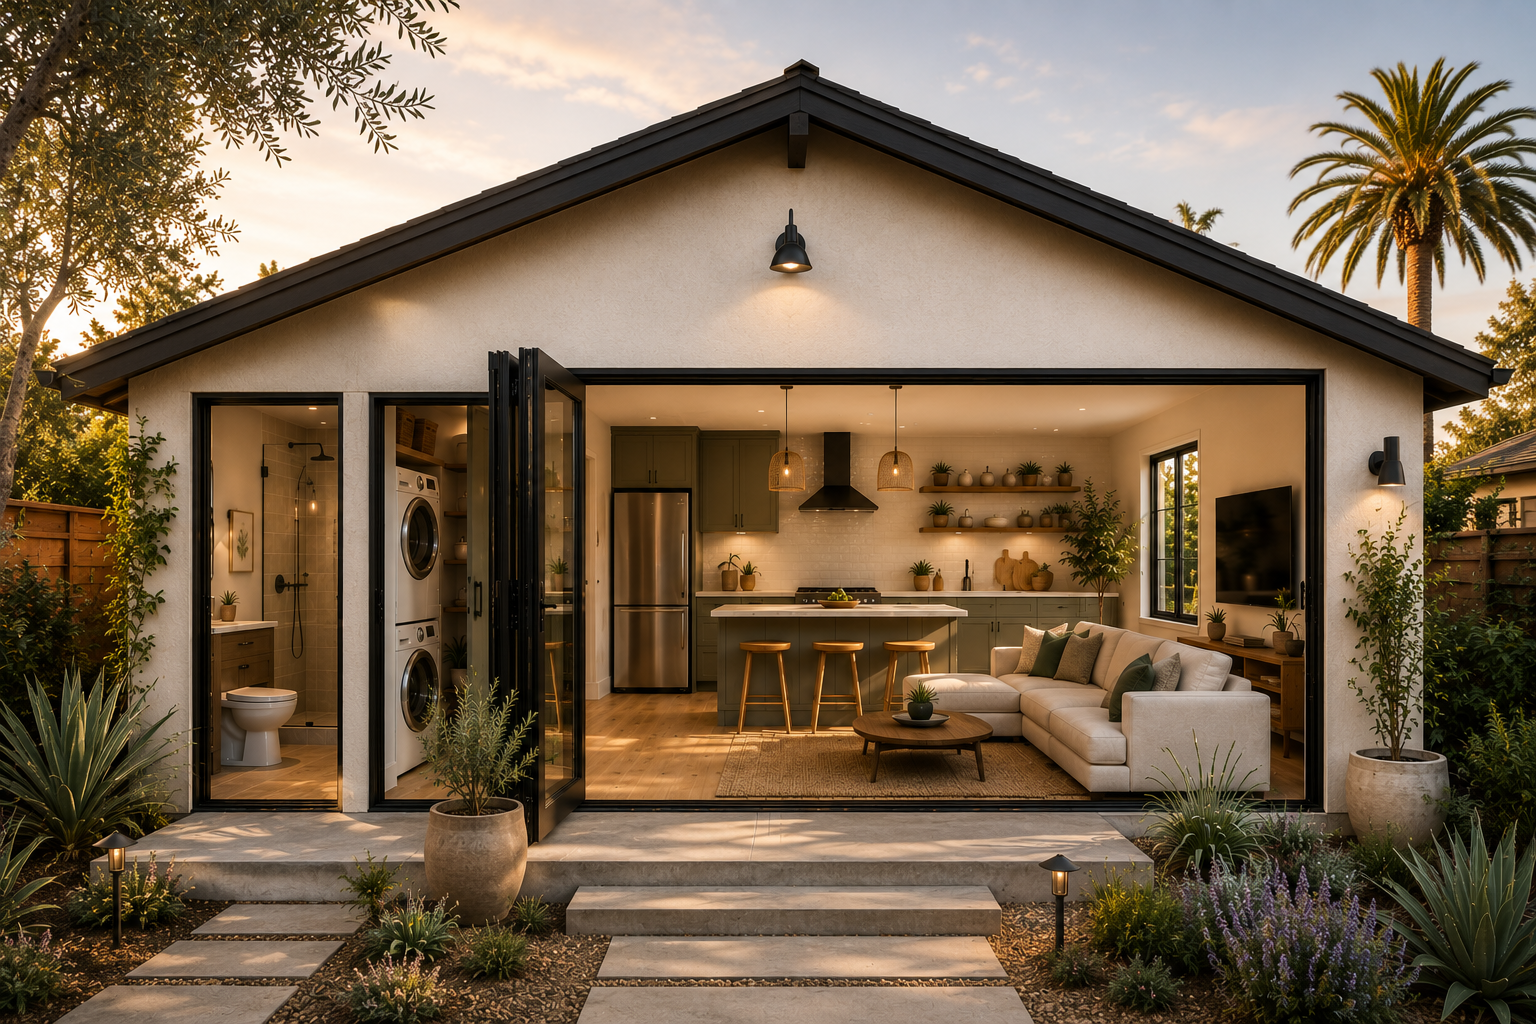
A minimalist ADU for Airbnb or backyard guest house centers on a compact open-plan layout with sleeping, living, bathroom and kitchen. Clean lines, and ample natural light keep the interior calm and uncluttered. Storage strategy help it function as an office, studio, or in-law suite. Ready to build. (Included - Floor Plan & Elevations only - PDF File) (Not Included - Site plan, Civil, Structural, M.E.P. Engineering, Soil report, Truss design, Title24/Energy, City/Township Corrections).
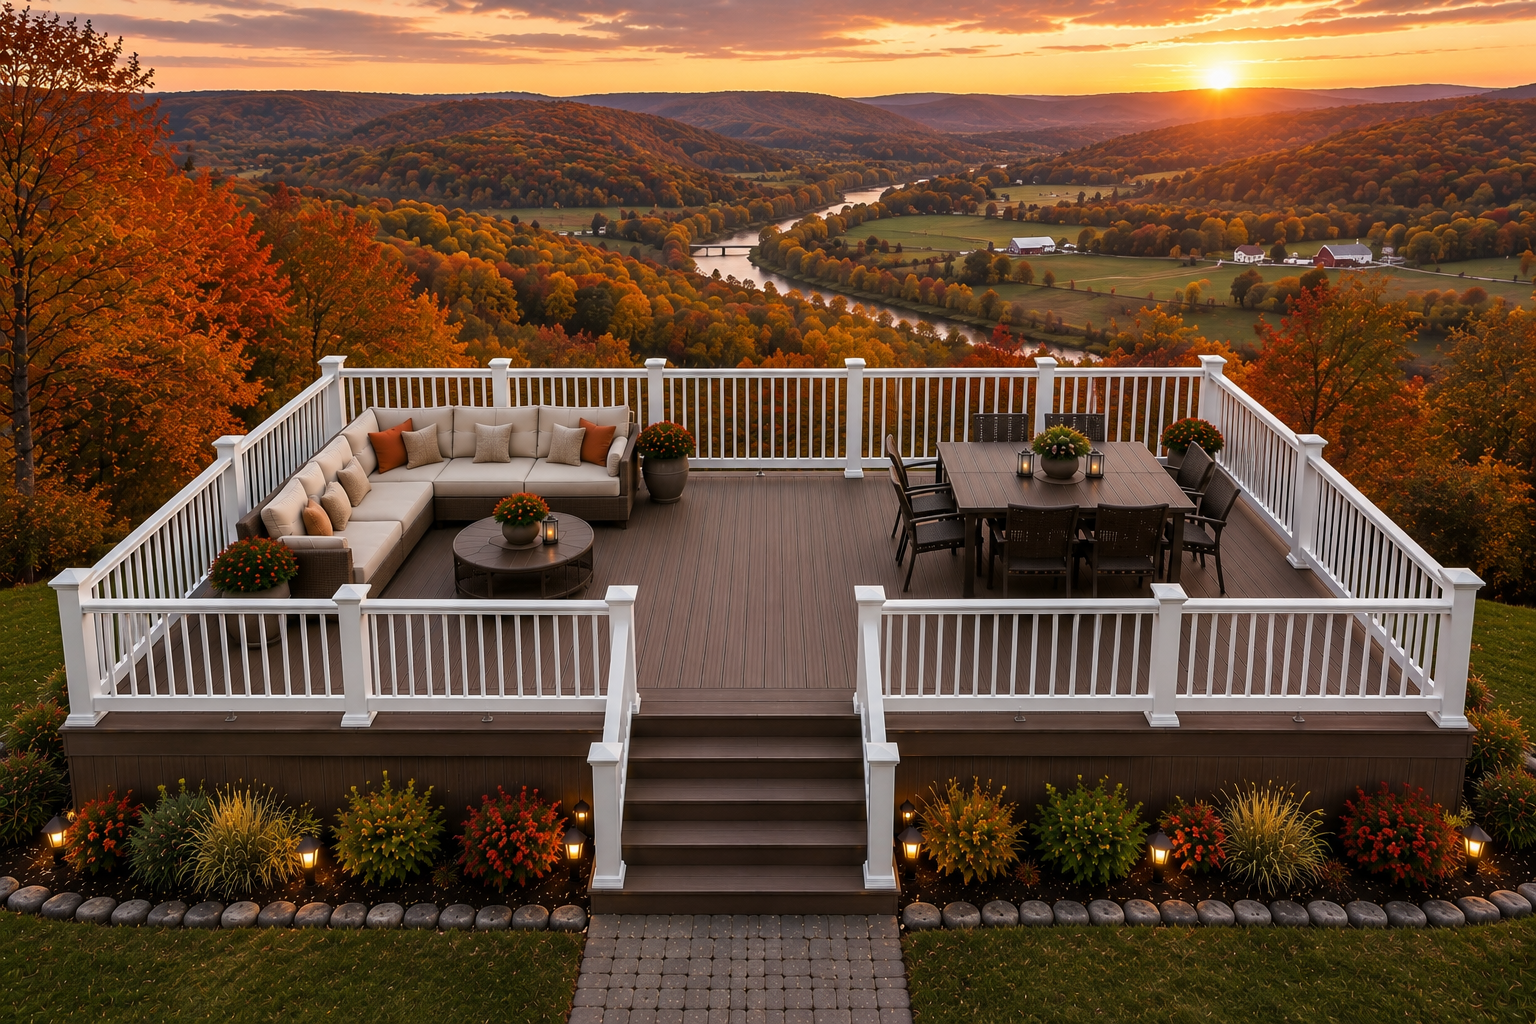
Enjoy the outdoors with this professionally designed 30’ x 20’ deck plan. Perfect for relaxing, dining, and entertaining, this spacious deck features wide stairs, safe guardrails, and a clean design that complements almost any home. Whether you’re creating a backyard gathering space or a scenic outdoor retreat, this deck is designed for beauty, durability, and years of enjoyment. (Included - Floor Plan, Foundation Plan, Framing and Details only - PDF Only) (Not Included - Site Plan, Survey, Engineering, M.E.P., Title 24/Energy, City/Township Corrections.
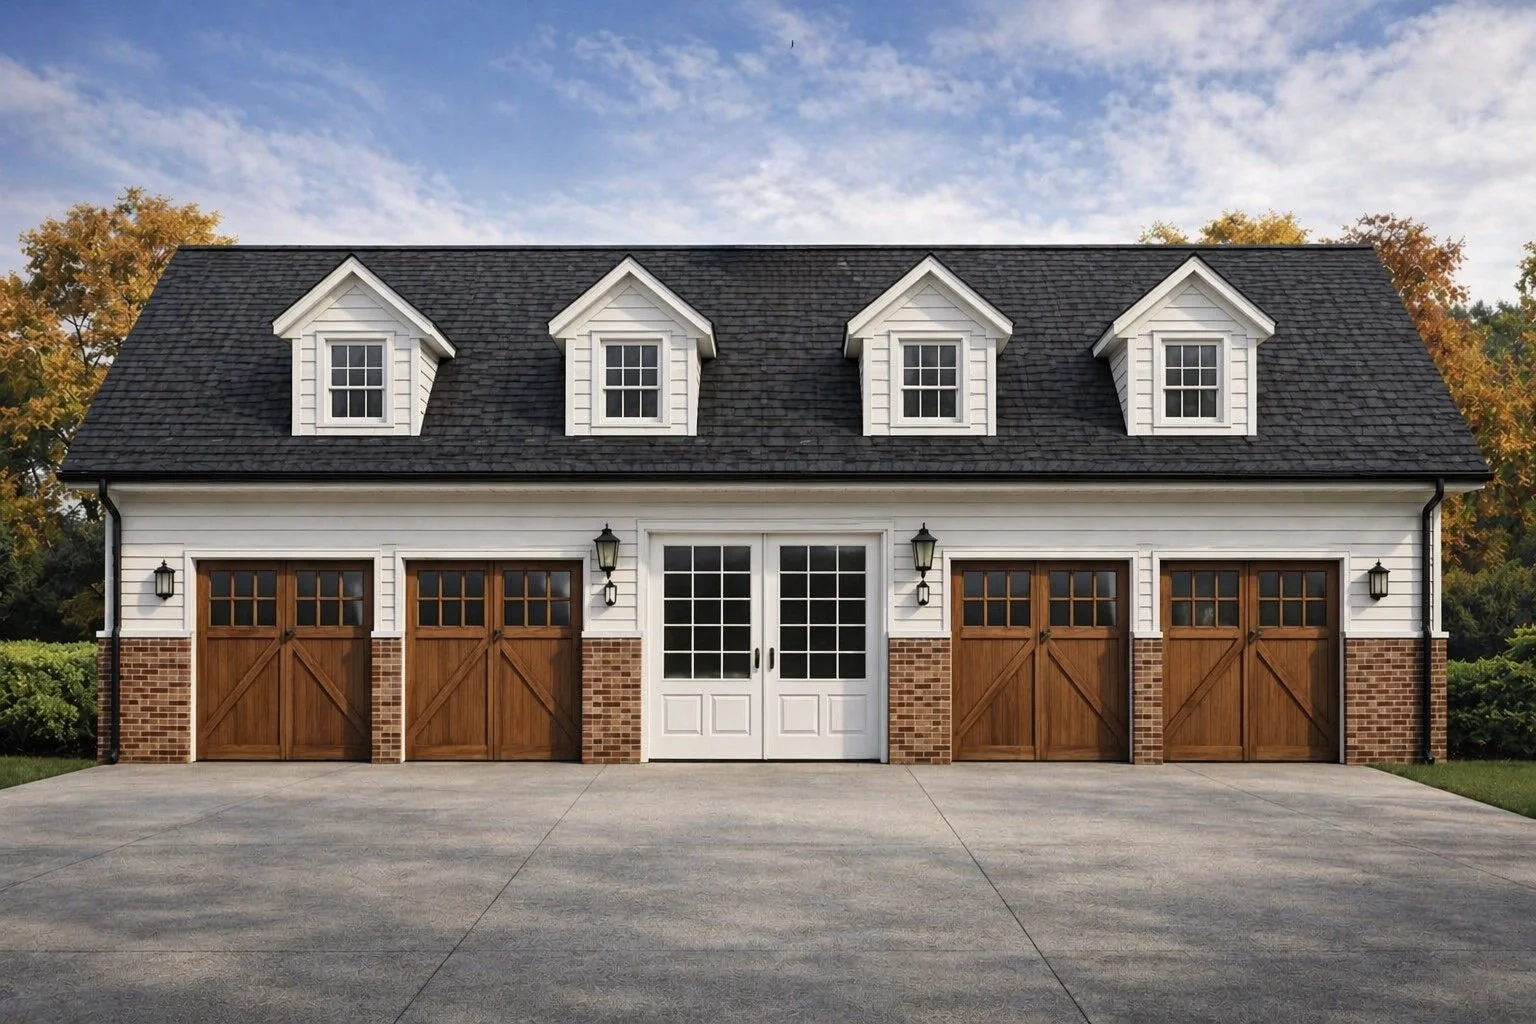
Designed with precision and practicality, this detached garage plan delivers a clean architectural aesthetic paired with real-world buildability. Whether you’re expanding your property, creating a workshop, or adding valuable storage space, this plan set is thoughtfully developed to help you move from concept to construction with confidence. This design features a spacious layout, classic exterior styling with dormer accents, and a structure engineered for efficiency and durability. Every element has been carefully considered to provide a balance between cost-effective construction and elevated curb appeal—making it ideal for homeowners, investors, and builders alike. . (Included - Floor Plan, Elevations, Foundation, Framing, Section View & Details only - PDF File) (Not Included - Site plan, Civil, Structural, M.E.P. Engineering, Soil report, Truss design, Title24/Energy, City/Township Corrections).